

Key Takeaways
- Plan early to align your budget, design, and timeline.
- Budget for all costs, including land, permits, site work, and contingencies.
- Choose a suitable lot after reviewing utilities, zoning, and site conditions.
- Design your home around daily living, storage, and future needs.
- Confirm permits and stay organized to minimize delays and unexpected costs.
Building a new home is an opportunity to create spaces that support your routine, priorities, and future plans. Whether you are comparing lots, sketching room ideas, or speaking with a custom home builder Richland Chamber, TX, the strongest projects begin with clear decisions made before construction starts.
A thoughtful plan helps control costs, prevents avoidable changes, and gives every professional involved a clearer direction. It also makes it easier to balance the home you want with the budget, site conditions, local rules, and a realistic construction schedule.
Why Planning Matters Before Construction
Early choices influence nearly every part of a home build. Home size affects foundation costs, framing, heating and cooling needs, and finish selections. A rushed floor plan can create storage problems, awkward traffic patterns, or expensive revisions after work has begun.
Before meeting with designers, lenders, or contractors, create a written project brief. Include your target square footage, preferred location, must-have rooms, future household needs, comfortable budget range, and desired move-in date. This document does not need to be formal, but it should identify what matters most when tradeoffs arise.
How to Set a Realistic Building Budget
The house itself is only one part of the total project cost. A complete budget should account for land, design, site work, utilities, permits, construction, and the work required to make the property usable after the home is complete.
- Land purchase, closing costs, and financing expenses
- Architectural, engineering, survey, and design fees
- Clearing, grading, drainage, excavation, and utility connections
- Permits, inspections, septic, well, driveway, or retaining-wall work
- Foundation, framing, mechanical systems, finishes, and appliances
- Landscaping, fencing, exterior lighting, and storage needs
- Temporary housing, moving costs, and a contingency reserve
A Simple Budget Exercise
- Start with the maximum amount you can responsibly spend.
- Subtract land, financing, professional fees, and known site costs.
- Set aside contingency funds for hidden conditions and price changes.
- Use the remaining amount to guide home size and finish expectations.
Review bids carefully. A low base price may exclude fixtures, appliances, site work, permits, or finish levels that you assumed were included. Ask for written details about allowances, exclusions, and responsibility for each item.
How to Review a Lot Before Buying
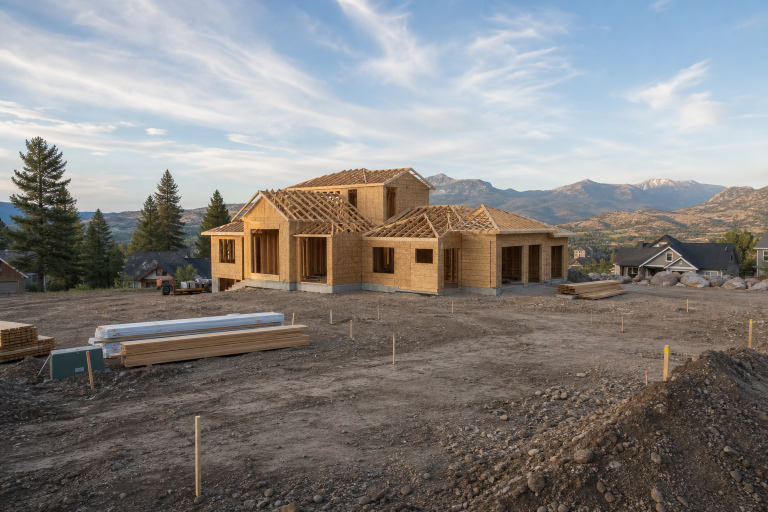
An attractive lot can still present costly building challenges. Review road access, driveway grade, utility availability, drainage patterns, easements, setbacks, tree restrictions, zoning rules, and neighborhood requirements before making a final commitment.
Soil conditions and water management deserve special attention. Depending on the property, it may be wise to obtain a boundary survey, soil evaluation, environmental review, utility confirmation, or septic assessment. Spending money on due diligence can be far less expensive than correcting a poor site decision after closing.
How to Design a Home Around Daily Life
Good design is less about chasing short-lived trends and more about supporting ordinary days. Think through how people will enter the house, put away bags, prepare meals, do laundry, relax, work, and store belongings.
- Place bedrooms away from noisy gathering areas when possible.
- Locate laundry near bedrooms or the spaces where clothes are used.
- Add practical storage near entries, kitchens, garages, and bathrooms.
- Plan kitchen work zones before selecting decorative finishes.
- Include flexible space for guests, work, hobbies, or caregiving.
- Consider wider paths and fewer level changes for long-term accessibility.
Sort Priorities Into Three Groups
Separate ideas into must-haves, nice-to-haves, and later projects. Must-haves are needed for safety, comfort, or daily function. Nice-to-haves improve enjoyment but may be adjusted. Later projects can include pools, patios, built-ins, or unfinished bonus spaces that can be completed when finances allow.
Plans, Permits, and Local Requirements
Local requirements can affect setbacks, stormwater management, septic systems, driveways, energy standards, and fire safety. Confirm zoning and site restrictions before finalizing the floor plan, not after drawings are complete.
Ask which plans are required for permit review, whether separate approvals are needed, how inspections are scheduled, and who is responsible for submitting documents. Keep approved plans, revisions, selections, and inspection records in one shared folder. Building department procedures can change, so confirm current requirements directly with the local authority.
Energy Performance and Indoor Air Quality
Comfort and operating costs are shaped by choices made well before move-in. Orientation, insulation, air sealing, window placement, shading, ventilation, and equipment sizing should be considered together. The U.S. Department of Energy offers guidance on efficient building design strategies, including orientation, shading, and equipment planning.
Indoor air quality also starts during design and construction. Plan effective kitchen and bathroom exhaust, drainage around the foundation, roof moisture control, protected ductwork, and a final cleaning before occupancy.
A Practical Construction Timeline
Every project has its own pace, but most new builds follow a similar sequence:
- Define needs, budget, financing, and location.
- Review the lot, utilities, soil, access, and restrictions.
- Develop plans, engineering, system choices, and selections.
- Submit permits and respond to review comments.
- Prepare the site, complete the foundation, and frame the structure.
- Install plumbing, electrical, heating, cooling, and ventilation rough-ins.
- Complete insulation, drywall, interior finishes, and exterior work.
- Finish inspections, corrections, cleaning, walkthroughs, and owner training.
Weather, approvals, material availability, inspections, and site conditions can affect timing. Treat any move-in date as a target rather than a guarantee until final inspections and corrections are complete.
Final Planning Checklist
- Is the lot suitable for the planned home?
- Does the written budget include site work and contingency funds?
- Are permits, zoning, and local requirements confirmed?
- Does the floor plan support storage, routines, and future needs?
- Have energy, moisture, ventilation, and comfort goals been discussed?
- Are long-lead materials identified and scheduled?
- Does the construction agreement clearly define scope and allowances?
- Is the move-in schedule flexible enough for final inspections and corrections?
Conclusion
Planning a new home build in 2026 works best when decisions are made in the right order. A careful lot review protects the budget, a practical floor plan reduces costly changes, and early attention to efficiency, moisture, ventilation, and storage improves daily comfort. With organized documents, realistic expectations, and room for the unexpected, a new home can be built to fit real life for years to come.
